How To Arrange An Awkward Living Room With Two Doorways
A practical step-by-step guide to how to arrange an awkward living room with two doorways, including preparation, instructions, common issues, tips, and next steps.
How To Arrange An Awkward Living Room With Two Doorways
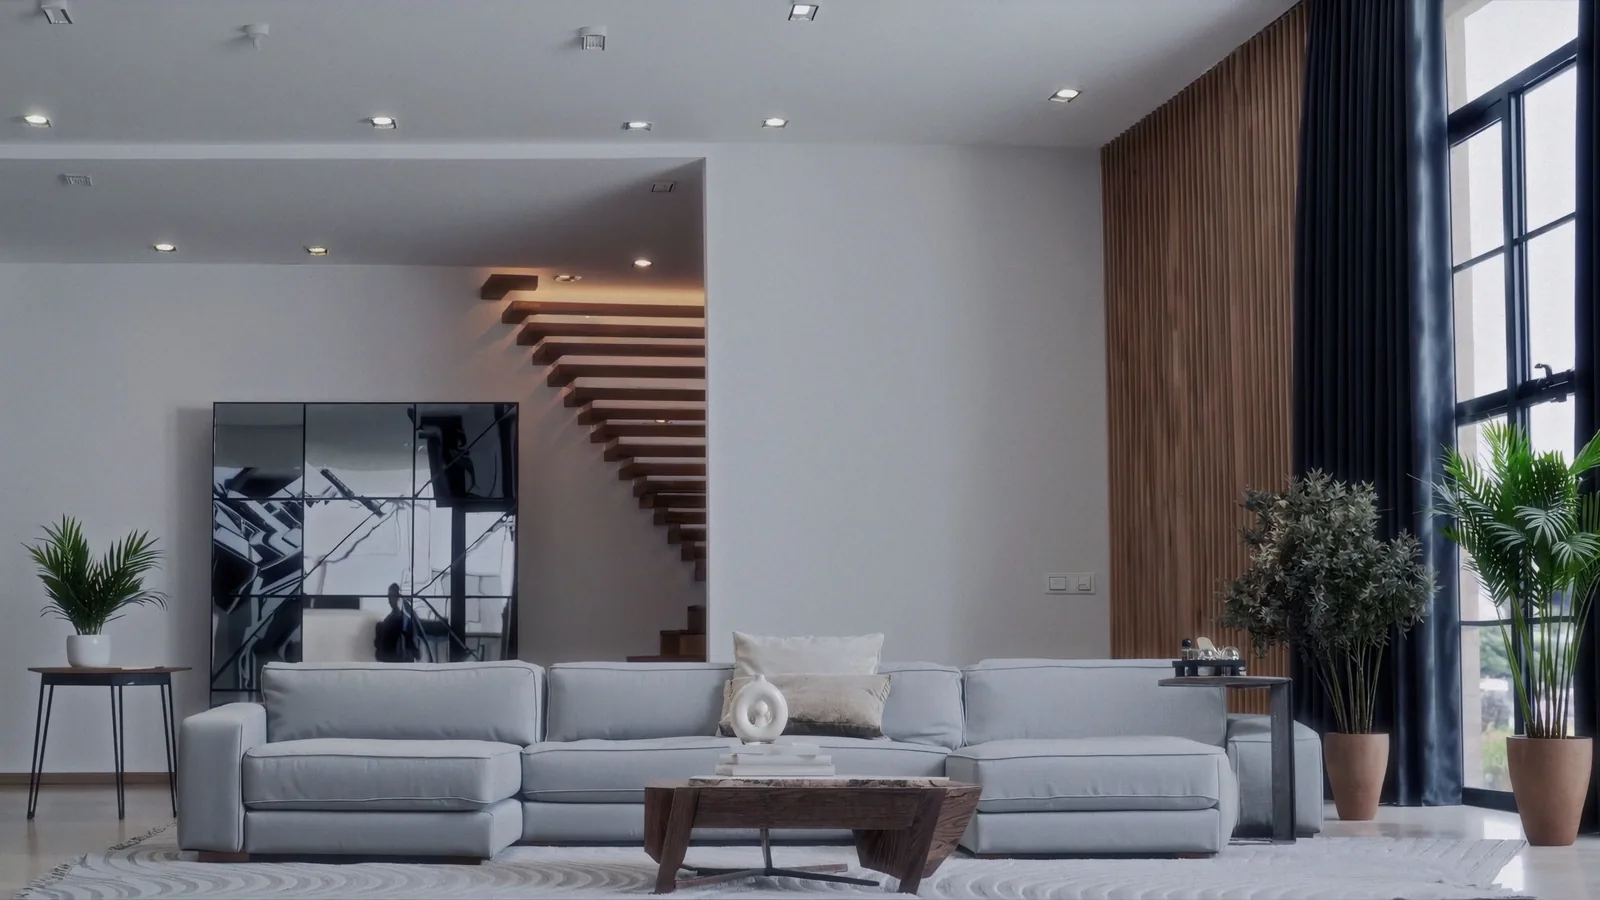
An awkward living room with two doorways often feels like a hallway instead of a place to relax. This guide helps you turn that challenging layout into a comfortable, functional room by using furniture placement, traffic flow planning, and smart zoning. You will learn how to define a seating area, keep walkways clear, and make the most of your space without major renovations.
Fast Answer
- Place the main sofa facing the focal point, such as a window or fireplace, and keep a clear path at least three feet wide between the two doorways.
- Use a rug to anchor the seating area and create a visual boundary that separates the conversation zone from the walkway.
Before You Start
- Measure the room, including the width and location of both doorways and any windows, so you can plan furniture placement accurately.
- Clear the room of clutter and temporary items to see the true shape of the space and identify traffic patterns.
- Gather a tape measure, painter's tape, and a notebook to mark out furniture footprints and note your ideas.
- Decide on the primary function of the room, such as conversation, media, or reading, to guide your layout choices.
Step-by-Step Instructions
Map the traffic flow
Start by identifying the natural path people take between the two doorways. Stand at one doorway and imagine walking to the other; note any furniture or obstacles in the way. Use painter's tape to mark a straight line between the doorways, then measure the width of this path. Aim for at least three feet of clear space, but if the room is small, two and a half feet can work. This tape line shows you the minimum area that must stay free of furniture. Walk through the taped path several times to see if it feels comfortable. Adjust the tape if needed to create a smooth, direct route. This step is crucial because it prevents you from placing furniture in the main walkway, which would make the room feel cramped and difficult to navigate.
Choose a focal point
Every living room needs a focal point to anchor the seating arrangement. This could be a window with a nice view, a fireplace, a television, or a piece of art. If the room lacks a built-in focal point, you can create one by placing a large piece of furniture, like a bookcase or a media console, against a wall that is not between the doorways. Once you choose the focal point, arrange your main seating, such as a sofa or chairs, to face it. This helps define the purpose of the room and draws attention away from the doorways. Check that the focal point is visible from the main entry doorway. If it is not, consider rotating the arrangement or choosing a different wall. This step matters because a clear focal point gives the room direction and makes it feel intentional rather than like a pass-through space.
Position the main sofa
Place your largest sofa so that it faces the focal point and sits parallel to the main walkway, if possible. This creates a natural boundary between the seating area and the traffic path. If the sofa must float in the room, leave at least two and a half feet behind it for walking, or push it against a wall if that does not block a doorway. Measure the distance from the sofa to the focal point; it should be far enough for comfortable viewing, typically eight to twelve feet for a television. Check that the sofa does not protrude into the taped walkway. Sit on the sofa to test the view and comfort. This placement is key because the sofa often dictates the layout of the entire room, and putting it in the right spot can solve many awkwardness issues.
Create a conversation zone
Add chairs or a second sofa perpendicular to the main sofa to form an L-shaped or U-shaped seating group. This arrangement encourages conversation and makes the room feel cozy. Place the chairs so that they are close enough to the sofa for easy talking, about four to eight feet apart, but not so close that they block movement. Use a coffee table or ottoman in the center of the group, leaving at least eighteen inches between the table and seating for legroom. Check that the seating group does not overlap the taped walkway. Walk around the group to ensure there is enough space to move without squeezing. This step is important because a conversation zone gives the room a clear purpose and helps distract from the doorways by creating an inviting pocket within the larger space.
Anchor with a rug
Choose a rug that is large enough to fit under the front legs of all seating pieces in the conversation zone. This visually ties the furniture together and separates the seating area from the walkway. Place the rug so that its edges are at least a few inches away from the taped path, or align it with the path to create a clear border. If the rug is too small, it will make the space feel disjointed. Measure the rug to ensure it fits the area without extending into the doorway zones. Check that the rug lies flat and does not curl at the edges, which could be a tripping hazard. This step matters because a rug defines the boundaries of the room and can make an awkward layout feel more intentional and pulled together.
Balance with lighting and accessories
Add lighting at different heights to make the room feel layered and welcoming. Place a floor lamp near the seating area for reading, and use table lamps on side tables for ambient light. Avoid hanging a light fixture directly in the walkway between doorways, as it could be a head-bumping hazard. Add artwork or mirrors on walls that are not between the doorways to draw the eye away from the traffic path. Use open shelving or a console table behind a floating sofa to provide storage and visual interest without blocking movement. Check that all cords are tucked away or covered to prevent tripping. This final step is essential because lighting and accessories can highlight the best features of the room and make the space feel finished, even if the layout is unusual.
Quick Reference
| Situation | Action | Why it helps |
|---|---|---|
| When both doorways are on the same wall | Place the sofa against the opposite wall and use two chairs to create a conversation area in the center, leaving a clear path between the doors. | This arrangement keeps the walkway open and prevents furniture from blocking the natural flow between the two openings. |
| When the doorways are opposite each other | Create a straight or slightly curved path between them, and arrange furniture on either side of this path, such as a sofa on one side and a media console on the other. | A clear central path avoids a tunnel effect and allows you to use the sides of the room for seating and storage. |
| When the room is very small | Use a small loveseat and one armchair instead of a full sofa, and choose a round coffee table to save space and improve flow. | Smaller furniture reduces visual clutter and keeps the walkway open, making the room feel less cramped. |
Common Issues
- The room feels like a hallway because the walkway dominates.: Use a rug to visually separate the seating area from the path, and place furniture so that it faces a focal point rather than the doorways. This draws attention inward and reduces the hallway feeling.
- Furniture blocks one or both doorways.: Measure the doorways and keep at least three feet of clear space around them. Rearrange furniture to create a clear path, and consider using furniture with legs so you can see through them, which makes the space feel more open.
- There is no good wall for a sofa or television.: Float the sofa in the room, leaving space behind it for a console table or walkway. Use a projector or wall-mounted screen if a television placement is difficult. Focus on creating a conversation area rather than centering on media.
Advanced Tips
- Use a room divider or a tall bookcase to create a visual separation between the seating area and the walkway, but ensure it does not block light or make the space feel smaller.
- Choose furniture with exposed legs and light colors to make the room feel more open and airy, especially in small spaces with two doorways.
- If possible, change the swing of one door so it opens outward instead of inward, which can free up valuable wall space and reduce traffic conflicts.
Final Checklist
- Measure and mark a clear path at least three feet wide between the two doorways, and ensure no furniture protrudes into it.
- Position the main seating to face a focal point, such as a window or media console, to give the room a clear purpose.
- Anchor the conversation area with a rug that fits under the front legs of all seating pieces and does not extend into the walkway.
- Add layered lighting and accessories on walls not between the doorways, and check that all cords are safely tucked away.
FAQ
Can I put a sofa in front of a doorway?
No, you should never completely block a doorway with furniture, as it creates a safety hazard and makes the room feel cramped. Instead, leave a clear path at least three feet wide. If you must place a sofa near a doorway, position it so that it does not obstruct the opening and allows easy passage.
How do I make a small living room with two doorways feel bigger?
Use light colors, choose furniture with exposed legs, and avoid heavy pieces. Place a large mirror opposite a window to reflect light. Keep the walkway clear and use a rug to define the seating area. Consider multifunctional furniture, like a storage ottoman, to reduce clutter and make the space feel more open.
What if the doorways are in awkward corners?
If the doorways are in corners, you can still create a functional layout by placing the main seating along the longest wall and using the corners for small accent chairs or plants. A corner sofa or sectional can help utilize the space efficiently. Ensure that the path between doorways remains clear and that furniture does not block the swing of any doors.