
What makes an open-plan room feel settled?
Shared space can still have distinct places for cooking, eating and taking a moment to yourself.
Map the everyday journey
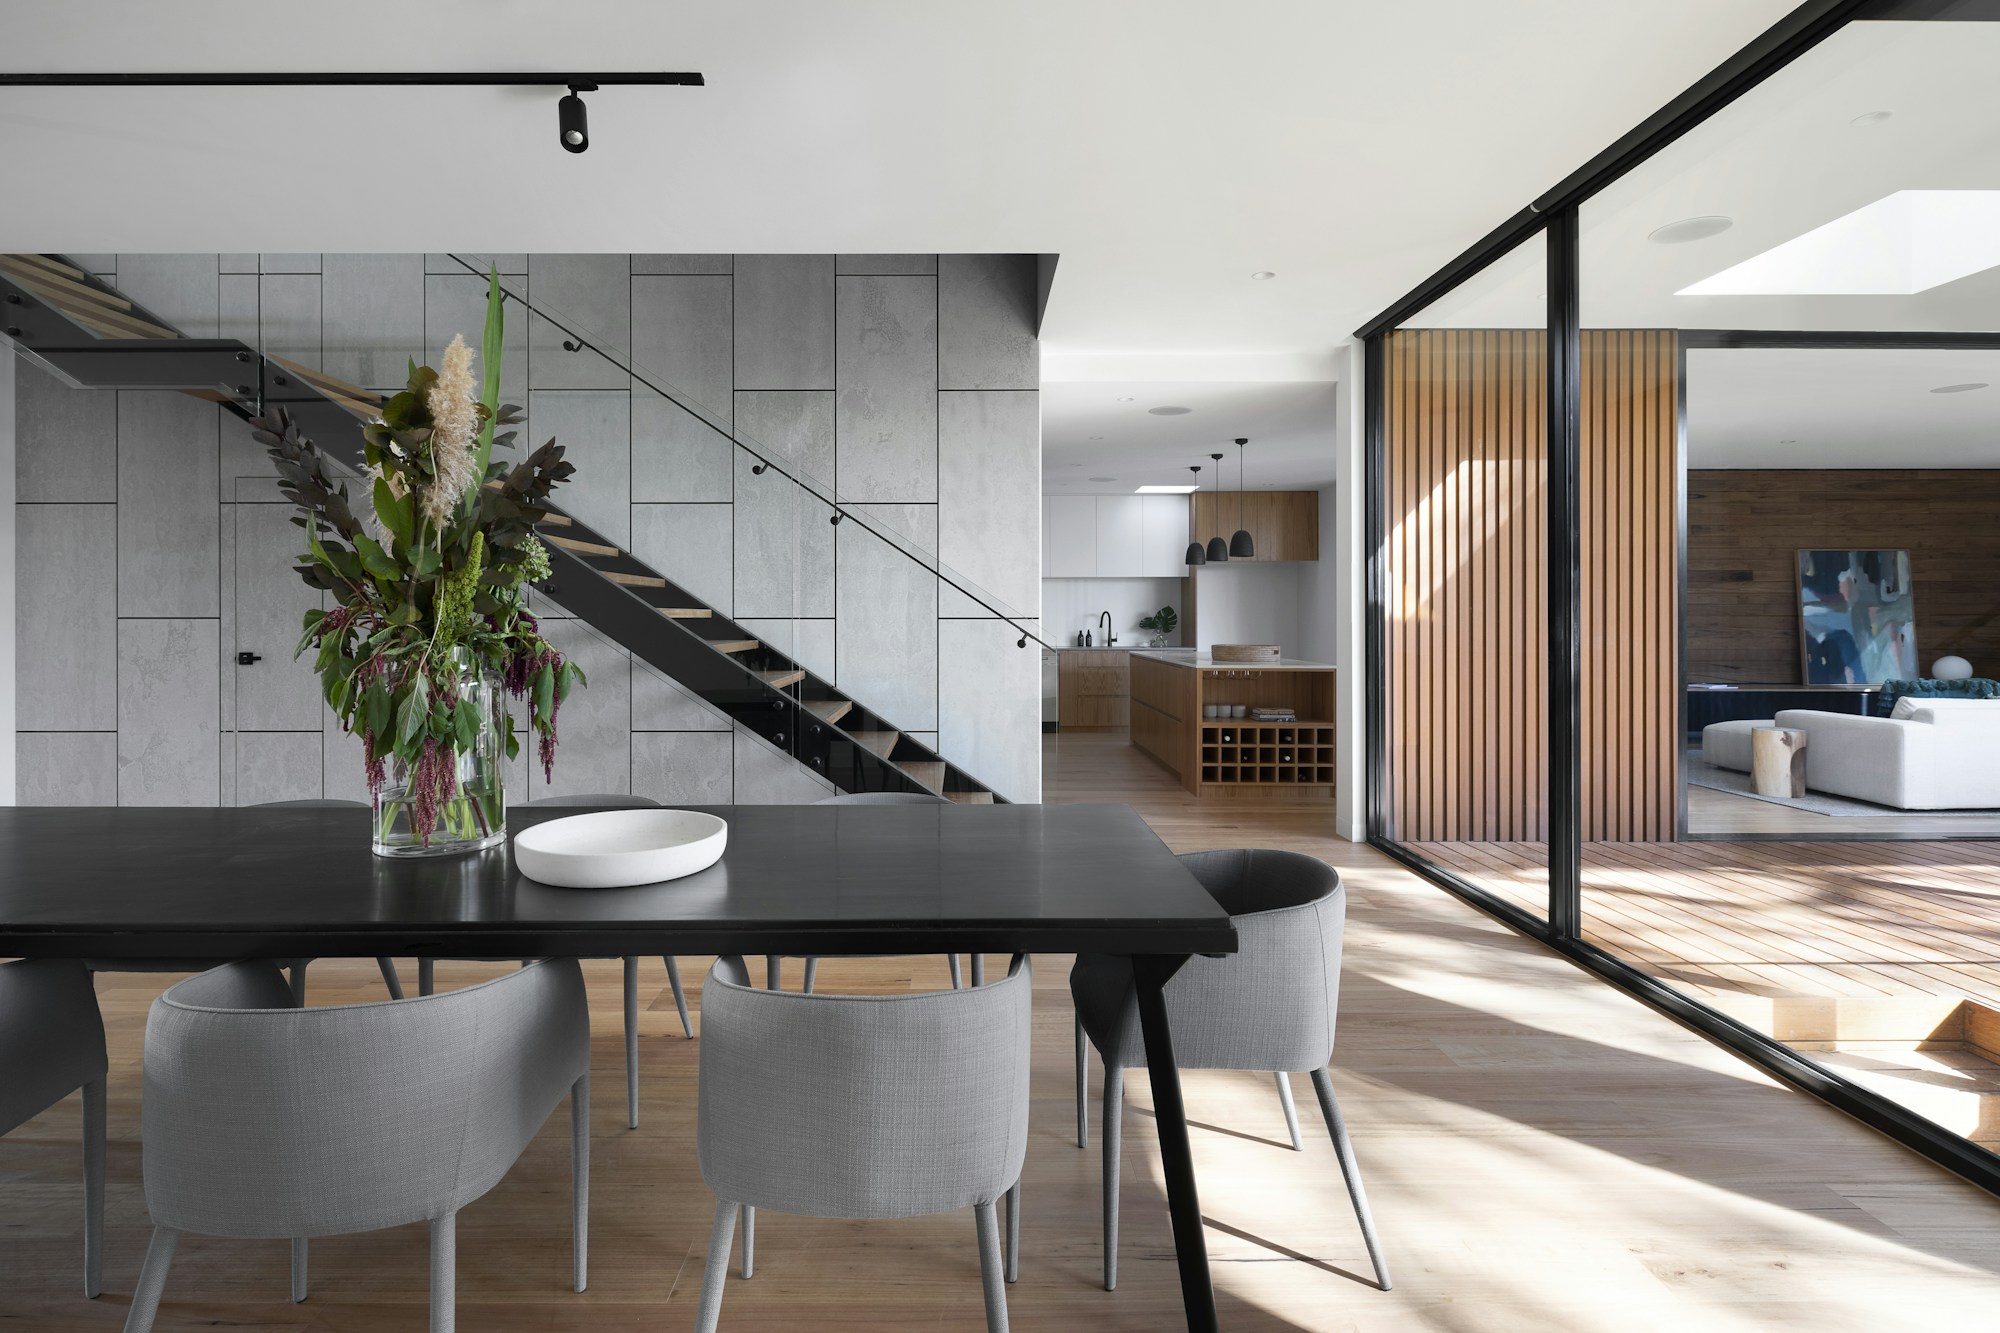
Draw the route from the entrance to the kitchen, from the kitchen to the table, and from the sofa to the garden. These are circulation paths, not spare places for furniture. Keeping them legible is usually more important than making the arrangement symmetrical.
Use furniture as a quiet boundary
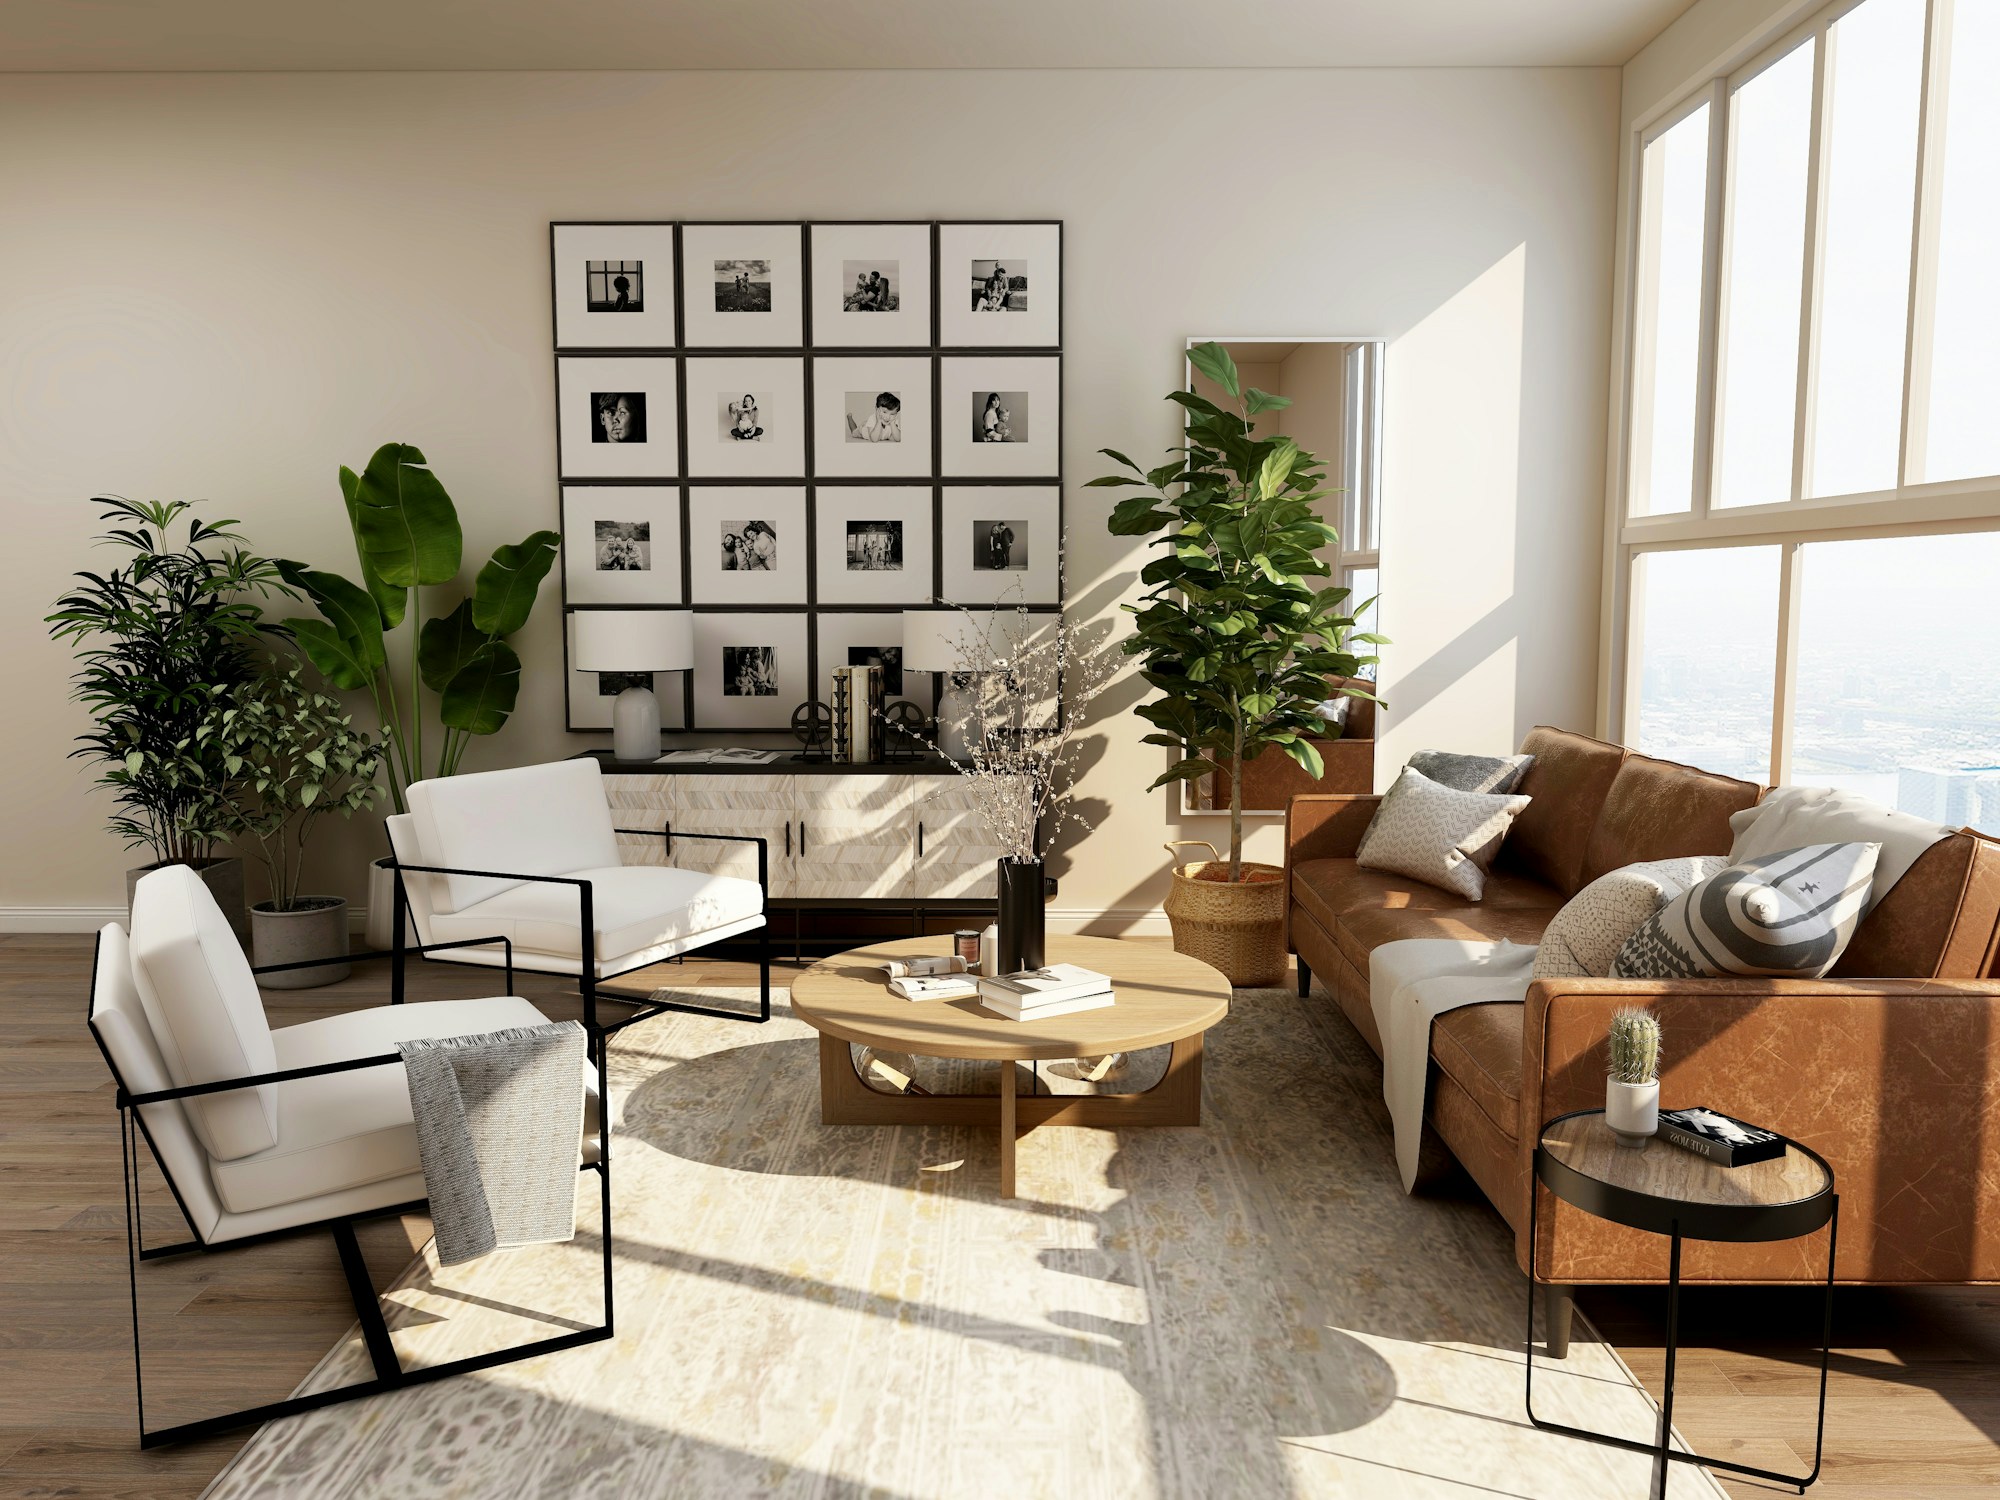
A sofa back, a sideboard or the edge of a rug can suggest a separate area without dividing the light. Avoid pushing every piece against the perimeter: a floating arrangement may create a more natural conversation space. Check chair clearance with people actually seated at the table.
Repeat one material, not everything
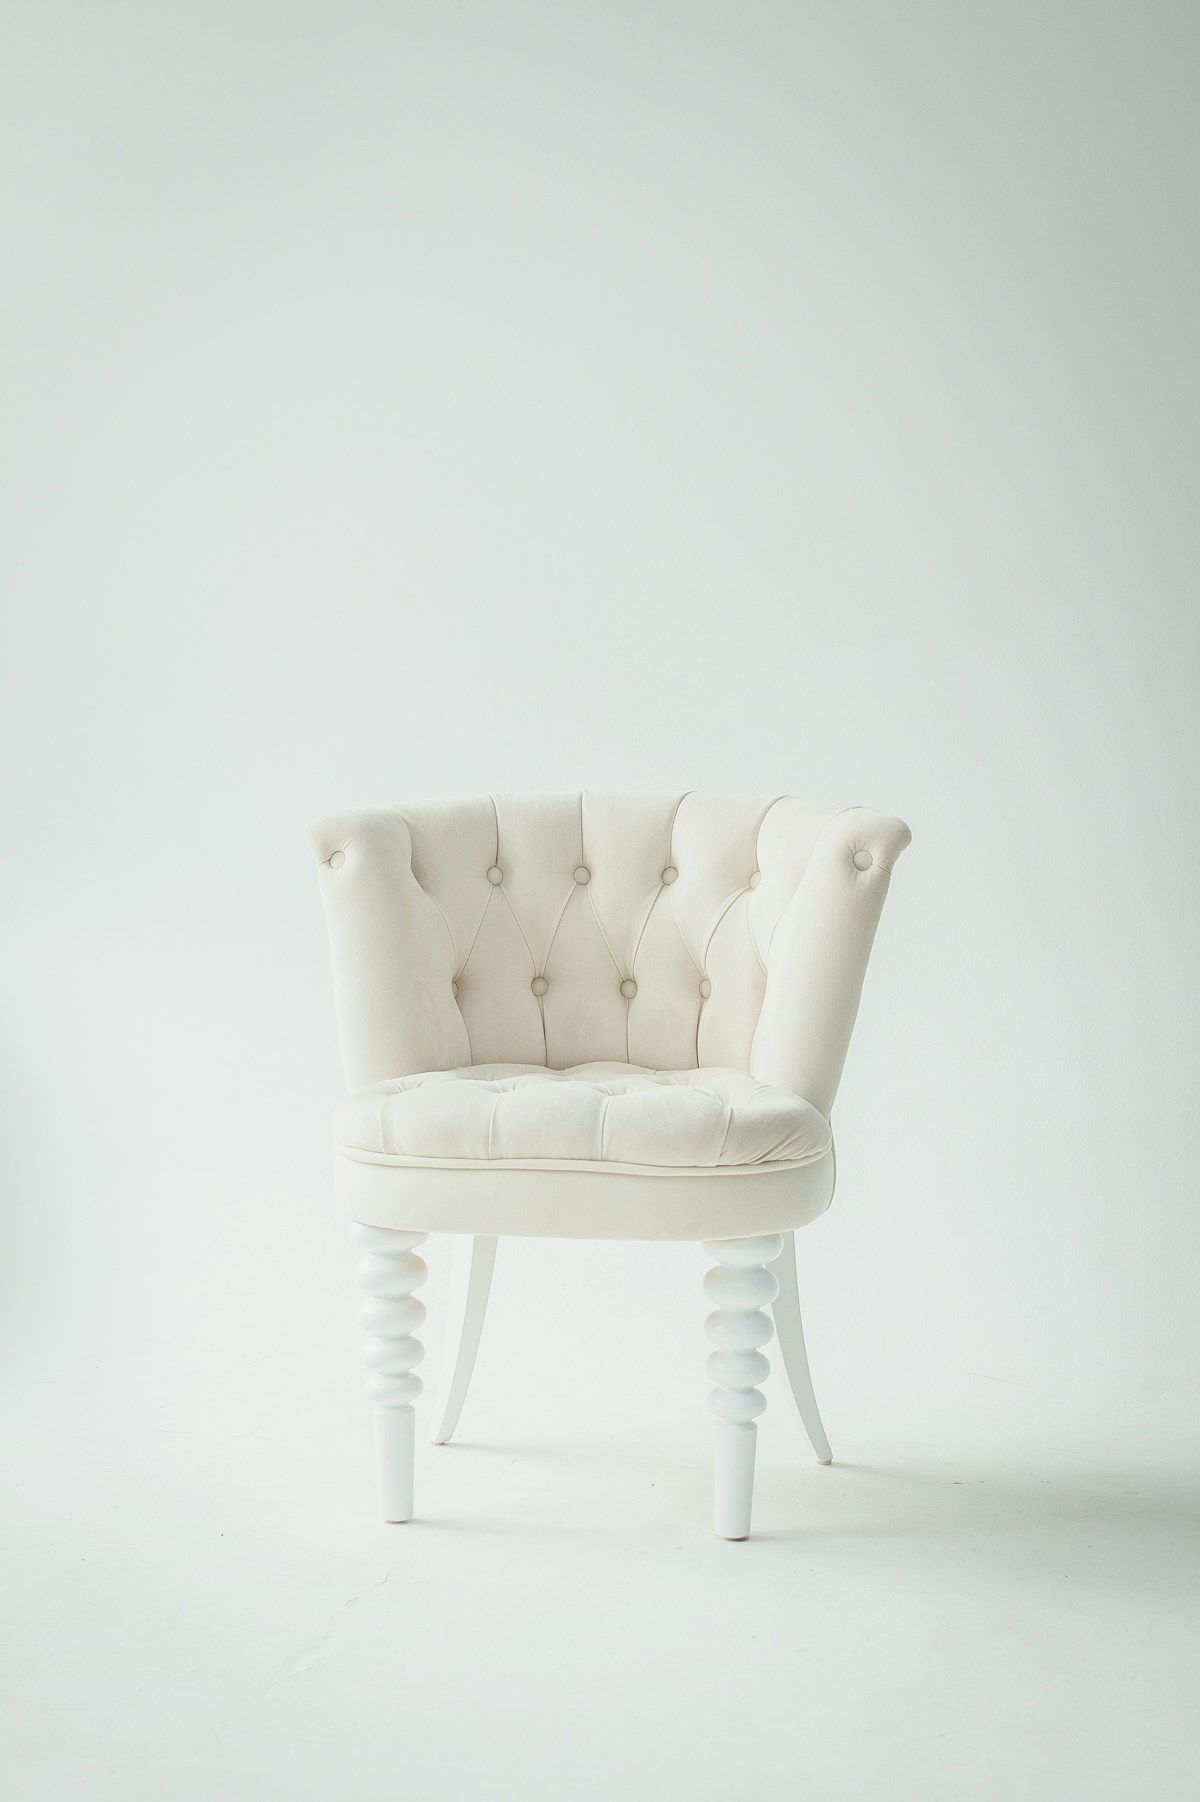
Let a timber tone or a small amount of colour recur across the room. Dining chairs do not have to match a coffee table exactly. The connection can be subtle, such as a black metal detail or the same understated fabric used in two places.
Make space for sound
Hard floors, glazing and bare walls can make conversation tiring. Curtains, upholstered seating and rugs can soften the room, though they are not substitutes for specialist acoustic advice. First remove unnecessary noise sources and see which changes improve the way the space feels.
A few things to take away
- Keep cooking routes separate from seated areas.
- Check dining chairs when pulled out.
- Introduce soft surfaces gradually.
General editorial guidance. Check product instructions and seek qualified advice for work affecting the safety or structure of your home. Read our disclaimer.