How To Choose A Coffee Table Shape For A Sectional Sofa
A practical step-by-step guide to how to choose a coffee table shape for a sectional sofa, including preparation, instructions, common issues, tips, and next steps.
How To Choose A Coffee Table Shape For A Sectional Sofa
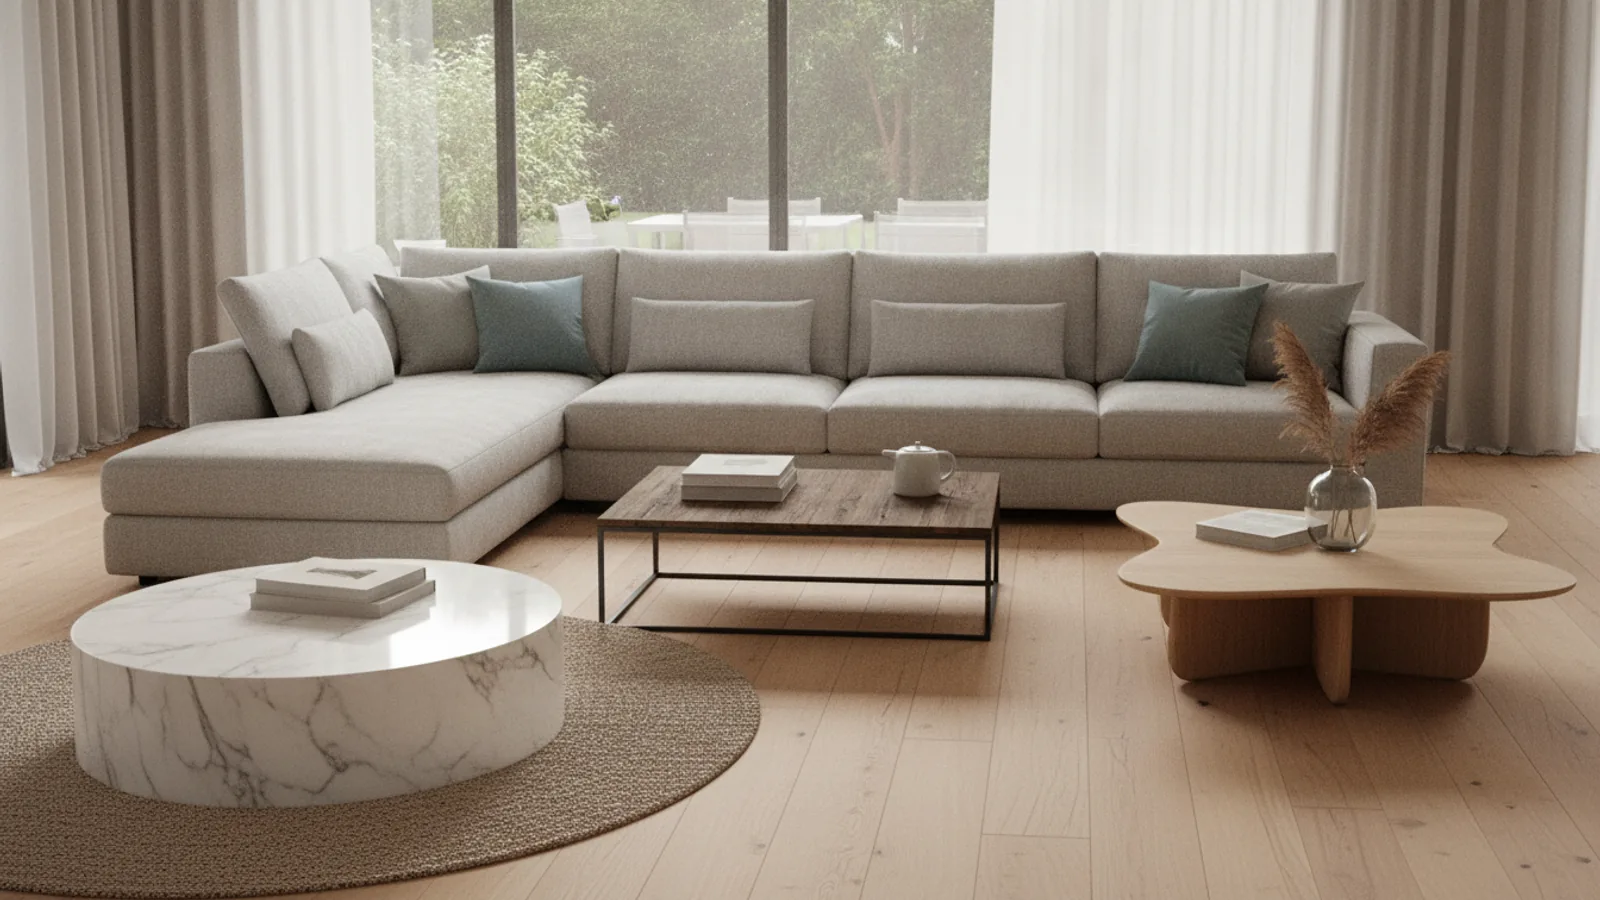
Choosing the right coffee table shape for a sectional sofa is about balancing the L-shaped seating with a table that serves everyone without blocking movement. A round table softens tight corners, a rectangular one aligns with straight runs, and an oval or organic shape can bridge the two. This guide walks you through measuring, testing scale, and selecting a shape that fits both your room and your daily routines.
Fast Answer
- Measure the open floor space inside the L of your sectional first, then pick a shape that leaves at least 16 to 18 inches of walking clearance on all open sides.
- Match the table shape to the dominant lines of the room: round for curves and tight corners, rectangular for long straight runs, oval for a blend of both.
Before You Start
- Gather a tape measure, painter's tape, and a notepad to record the inner width and depth of your sectional's L-shaped seating area.
- Clear the floor area in front of the sectional so you can see and mark the true open space without rugs or other furniture in the way.
- Decide how you will use the table most often: resting drinks, displaying books, or propping up feet. Each use suggests a different height and shape.
- Check the room's traffic paths, doorways, and cabinet openings that cross the coffee table zone so you can protect walking routes.
Step-by-Step Instructions
Measure the open space inside the L
Start by measuring the clear floor area that sits inside the L of your sectional. Use a tape measure to record the distance from the front edge of one sofa section to the front edge of the perpendicular section, then do the same for the depth from the sofa fronts to the nearest wall or furniture. Write these numbers down. Next, subtract at least 16 inches from each open side to leave walking room. The remaining rectangle or square is your maximum table footprint. For example, if the inner width is 60 inches, your table should be no wider than about 44 inches after allowing 8 inches of clearance per side. This check matters because a table that fills the entire nook leaves no room to step in or out of the seating area, turning a comfortable sectional into a trap.
Match shape to the sectional's corner
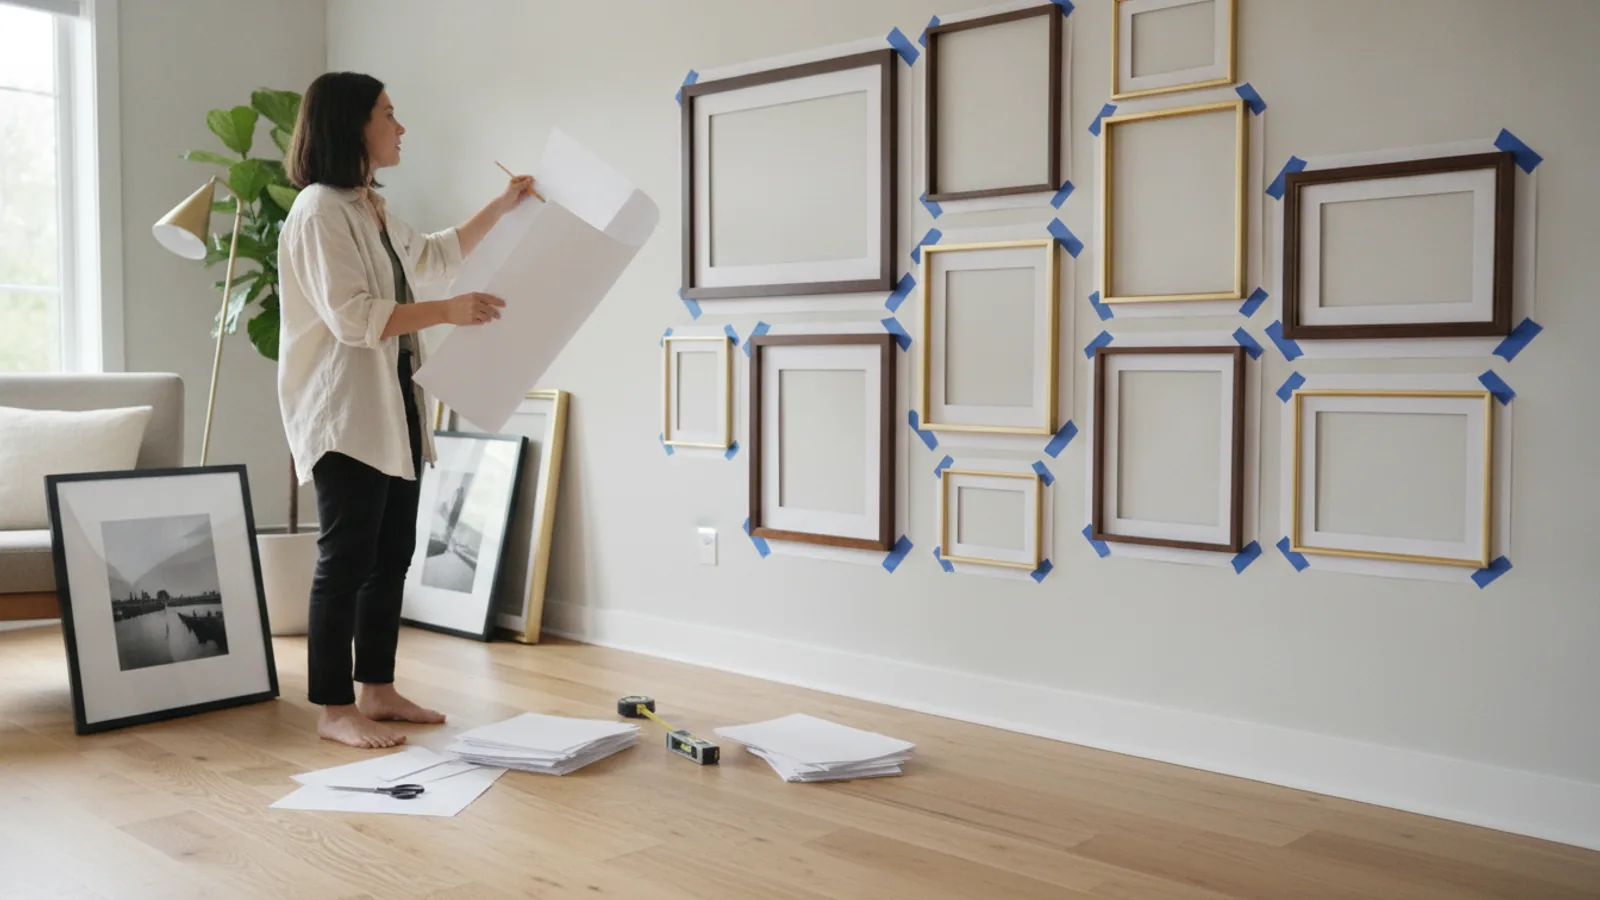
The corner of a sectional is the tightest point, so the table shape there determines comfort. A round or oval table with a soft curve lets people pivot in and out of the corner without hitting a sharp edge. A rectangular table can work if its long side runs parallel to the longer sofa section and its short side stays clear of the corner. To test this, place painter's tape on the floor in the shape you are considering. Stand inside the L and walk to each seat. If your knees or feet bump the tape line, the shape is too aggressive for that corner. This check matters because the corner is where people enter and exit most often, and a shape that blocks that movement will make the whole sectional feel awkward even if the table looks fine from across the room.
Align the table's long side with the longest run
Most sectionals have one longer straight section and one shorter section. The coffee table should generally mirror that longer run so the composition feels intentional. Measure the length of the longer sofa section and aim for a table that is about two-thirds of that length, leaving 18 to 24 inches between the table edge and the sofa front for legroom. If the longer run is 96 inches, a table around 64 inches long is a good target. Then check that the table's short side does not crowd the shorter section. Use tape to mark the proposed table outline and sit on both sections. This check matters because a table that is centered on the room but not on the longer run can look off-balance and force people on the shorter section to reach too far for their drinks.
Test walking clearance around all open sides
With your tape outline in place, walk a full loop around the table area from every entry point to the sectional. You need at least 16 inches of clearance on any side people pass, and 18 to 24 inches is more comfortable. Use a tape measure to check the distance from the tape edge to walls, door swings, and other furniture. If a path is tighter than 16 inches, reduce the table size or choose a narrower shape such as an oval or a round table with a smaller diameter. This check matters because the coffee table zone is often the main route through a living room. If the table pinches that route, people will constantly sidestep or turn sideways, and the room will feel smaller than it is.
Consider height and shape together
Shape and height work as a pair. A standard coffee table is about 16 to 18 inches high, roughly level with or slightly below the sofa seat. A round table at that height can tuck closer to the sofa because its curved edge leaves more knee room. A rectangular table at the same height needs more clearance because its corners project farther. Measure your sofa seat height from the floor to the top of the cushion, then compare it to the table height you are considering. If the table is much taller than the seat, it will feel like a barrier; if it is much lower, it becomes hard to reach. This check matters because the wrong height makes even a perfect shape uncomfortable, and height is easy to overlook when you are focused on the outline.
Choose a shape that fits your storage and style
Finally, think about what the table needs to do besides hold drinks. A rectangular table offers more usable surface for books, trays, and remote controls. A round table hides less clutter because there are no corners to stash items, which can be a benefit if you prefer a tidy look. An oval or organic shape can soften a room with many straight lines. Pick a shape that matches both your storage habits and the room's overall style, then confirm the dimensions one last time against your tape outline. This check matters because a table that fits the space but not your daily habits will soon feel like a mistake, and returning bulky furniture is a hassle you can avoid with a few minutes of honest thinking.
Quick Reference
| Situation | Action | Why it helps |
|---|---|---|
| Your sectional sits in a tight corner with limited floor space. | Choose a round or small oval coffee table and use painter's tape to confirm at least 16 inches of clearance on every open side before buying. | Curved edges reduce the chance of banged knees and let people move through the corner without turning sideways, which keeps the seating area usable. |
| The longer sofa section is very long and a single table looks too small. | Use two square or round tables side by side, or one oval table that spans about two-thirds of the longer run, and test the layout with tape on the floor. | Multiple smaller shapes can cover a long run without the visual weight of one oversized slab, and they are easier to rearrange when you need open floor. |
| You often put your feet up or eat on the coffee table. | Measure your sofa seat height and pick a table that is the same height or up to two inches lower, then mark the proposed outline with tape and sit down to test the reach. | A table that is too tall blocks your legs, while one that is too low forces you to lean forward, so matching height to seat height makes the table genuinely useful. |
Common Issues
- The coffee table looks right in the store but feels too big once it is in the room.: Recreate the table's footprint with painter's tape on your floor and live with it for a day. If you bump the tape or have to sidestep, reduce the size by several inches or switch to a round or oval shape that leaves more open floor.
- People on the shorter section of the sectional cannot reach the table comfortably.: Shift the table toward the shorter section or add a small side table near that end. Check the distance from the sofa front to the table edge; it should be no more than about 18 inches for easy reach without leaning far forward.
- The table blocks the main walking path through the living room.: Measure the clearance between the table and the nearest wall or doorway. If it is under 16 inches, choose a narrower shape, such as an oval or a round table with a smaller diameter, or move the table slightly off-center to open the path.
Advanced Tips
- Use a cardboard template cut to the exact table dimensions and slide it around the room to test different placements before committing to a purchase.
- For sectionals with reclining seats, leave extra clearance in front of the reclining sections so the footrests can extend without hitting the table.
- If the room has a strong rug pattern, choose a simple table shape that echoes the rug's outline rather than competing with it, which keeps the space calm.
Final Checklist
- Measure the inner width and depth of the sectional's L and subtract at least 16 inches per open side to find your maximum table footprint.
- Mark the proposed table outline with painter's tape and walk every path to confirm comfortable clearance and easy access from all seats.
- Compare the table height to your sofa seat height and sit down to test whether drinks and feet feel natural.
- Confirm the table's return policy and dimensions in your order details, since sizes and policies vary by seller and model.
FAQ
What is the best shape for a coffee table with a sectional sofa?
There is no single best shape, but round and oval tables often work well because their curves ease movement around the corner of the sectional. Rectangular tables can be a good choice when the longer sofa run is straight and you want more usable surface for books or trays. The key is to measure your open floor space and test the shape with tape before you buy, so the table serves the seating area rather than crowding it.
How much space should I leave between the sectional and the coffee table?
Aim for at least 16 inches of clearance on any side people walk through, and 18 to 24 inches is more comfortable for main paths. For reaching from the sofa, keep the table edge within about 18 inches of the sofa front so people do not have to lean far forward. Measure these distances with a tape measure after marking the table outline, because small differences in clearance change how easy the room is to use.
Can I use a rectangular coffee table with an L-shaped sectional?
Yes, if the rectangle is positioned so its long side runs parallel to the longer sofa section and its short side stays clear of the corner. Leave enough room at the corner for people to enter and exit without hitting the table's sharp edge. Test the layout with tape on the floor and sit on every seat to confirm the reach and clearance feel right before you commit to the purchase.